
THE WONDER-FUL HOUSE
Prepared especially for Jess, James, Kurt and byron // VAUCLUSE,NSW

MERCI
Dear Jessica,
Thank you for inviting me into the story of your life. It is such a joy to share this proposal with you and your family.
I loved hearing about Kurt's little figurines, Byron's love of sport, James's writing, your love of peonies, and the way you imagine family life around the kitchen, the garden, the water and the simple things that make life so rich and beautiful.
I see a home that inspires connection, childhood and fond memories to be created, a space that gives you rest, a pride and joy to call home. I think it's so special that you will be part of a community in this corner of the suburb.
I love that your heart is drawn to magic: the wonder of the white Christmas tree, the four-leaf clover. I am inspired by your timeless vision, your love for Grace Kelly, and the sense of freedom you associate with light and space. All the details you shared stir my creative heart, and I can't wait to express these stories effortlessly through my favourite language: love.
I lead my team to execute a vision driven by what moves my heart. It is my north star. Every corner is meant to evoke a feeling, an experience, a memory waiting to be made.
In this proposal, I have presented a full vision where I can hold your hand from start to finish, or you can simply choose the chapters you need help with. It's your call, and I am here to support you in the best way I can, to reveal the swan within these dreams.
It will be an honour to create this dream with you, Jess.
With commitment to your dreams,
Amelia Soegijono and team

Our Design Ethos
Your Vision, Our Compass
Your vision guides every design choice we make. We listen to understand the feelings and atmosphere you dream of creating, then carefully transform each element into reality, ensuring every detail honors your purpose.
A Palette from France
Inspired by the most beautiful corner of the world, we craft spaces where beauty whispers rather than announces. Our designs speak the language of quiet sophistication - where clean lines dance with soft textures, and every detail serves both purpose and poetry.
The Art of Collaboration
Our expertise guides each decision with clarity and purpose, making the journey from concept to creation feel natural and refined. We wish for an effortless experience for all our clients.
A Shared Achievement
We know we've fulfilled our purpose when you step into your completed space and we see it in your eyes - that moment when dreams become reality. This is what drives us: creating spaces where dreams find their home and purpose finds its place.
Collections & Investment
Please note that while each chapter can be chosen individually, some chapters are designed to work in conjunction with one another.
Each offers a different level of support, from establishing a clear creative direction to bringing that vision into the finer details, and the chapters naturally build upon a shared foundation.
Your Next Chapters

If you decide that I am the storyteller you’d like to have alongside you to bring this vision to life in full, as a little expression of my gratitude for your trust, I would love to gift you a 2-hour family photoshoot, valued at $2,950, as a celebration of your family and this beautiful chapter of your lives.
Working with you from beginning to end will also allow me to move more fluidly between each chapter, carry the vision seamlessly through the home, and work more efficiently as the project unfolds. I’d love to pass some of that efficiency back to you, so I can joyfully offer you a 5% reduction on the total design fee.
A little gift from me, because I would be so honoured to be part of creating this home with you, and then capturing the people who make it home.
A LITTLE
THANK YOU
The final layer is where the house comes alive.
The flowers in the vase, the throw in just the right colour to complete the last piece of the colour puzzle, the books, the little forms on the shelves... These are the details that bring personality and a sense of story to the spaces, they make everything feel considered, complete and, ultimately, like home.
This may include, but is not limited to:
Vases and vessels
Bowls and decorative objects
Artwork
Books and family photographs
Plants and flowers
Styling of shelves and joinery
Including a $2000 + gst credit to purchase the styling items.
CHAPTER 6
Interior Styling for a Maximum Vision
INVESTMENT $5900+gst
CHAPTER 5
Furniture Curation & Sourcing
The Process Includes:
Curated furniture selections aligned with the overall design concept
Dimensions, finishes and colour direction for each selected piece
Purchase links and sourcing information
Budget-conscious alternatives where appropriate
1 dedicated furniture shopping day
This chapter considers the furniture needed to make the home feel complete, functional and beautifully connected to the overall design direction.
Each piece will be thoughtfully considered in relation to the mood, proportions, colour palette and materials established in the design concept. We will provide furniture selections and purchase links, creating a clear reference for furnishing the home at your own pace, whether all at once or gradually over time.
For the strongest overall result, we recommend following the selected pieces, proportions and colour direction as closely as practical. Where an exact piece is unavailable or the budget calls for an alternative, we can help identify options that retain the intention and harmony of the original selection.
This may include, but is not limited to:
Hero sofa
Dining table and chairs
Beds and bedside tables
Key occasional chairs
James’s writing chair
Selected outdoor furniture
Rugs and other key pieces where appropriate
Sourcing within an agreed budget
Furniture selections with purchase links
Should you wish for LVEB to manage the purchasing process on your behalf, any available trade discounts (usually between 10% - 50% off RRP) will be passed on to you.
A 10% procurement and management fee will be applied to purchases managed by LVEB. This covers the coordination of orders, supplier communication, purchasing administration, tracking and related paperwork.
Installation, delivery and assembly costs are not included and will be charged separately where applicable.
INVESTMENT $4950+gst
CHAPTER 4
The Thoughtful Details - Joinery
The Process Includes:
Detailed joinery drawings for approved bespoke pieces
Finish, material and hardware selections
Budget guidance and liaison with the joiner and/or builder
1 round of revisions
Liaison with the joiner and/or builder to communicate the design intent
Joinery is an opportunity to make the most of the home’s space while adding character, purpose and a sense of story.
Thoughtfully designed pieces can solve practical needs while becoming meaningful features in their own right.
Kurt’s figurine collection, for example, offers a particularly lovely opportunity to make something personal part of the architecture of the home, while James’s study and the attic can become genuinely useful spaces rather than afterthoughts.
This may include, but is not limited to:
Figurine display, thoughtfully integrated into the home
James’s writing desk and storage
Bedroom wardrobes and storage
Bathroom joineries
Attic joinery and functionality
Bespoke storage and display opportunities
Joinery finishes, colours, materials and internal configurations
Hardware selection, including knobs, handles and pulls
Design development for custom joinery pieces
Budget consultation and consideration of cost-effective alternatives
INVESTMENT$13,495+gst
Design decisions will be communicated through drawings, sketches, material samples and visual references as required,
allowing the design to be clearly understood and refined before it is brought to life.
CHAPTER 3
Interior Architecture & Material Selection
The Process Includes:
5 design meetings, including in-person meetings and a dedicated shopping day
5 site visits during construction
Interior Architecture & Material Selection
This chapter is to be commissioned together with Chapter 1. Chapter 1 establishes the vision, atmosphere and visual language of the home; this chapter is where that direction becomes tangible through the permanent elements that shape the finished house. Together, they create a cohesive design language across the flooring, walls, kitchen, bathrooms, stairs, windows, hardware and architectural details, ensuring every element feels connected to the original vision.
This may include, but is not limited to:
Light white-oak flooring
Kitchen design
Wall treatments, paint and architectural detailing
Kitchen finishes, tiles, benchtops and hardware
Bathroom materials, fixtures and finishes
Stair treatment and floor-covering strategy
Plantation shutters and linen curtains
Bathroom ventilation and high-level window opportunities, subject to building requirements
Lighting considerations and coordination of materials and finishes
INVESTMENT $3200+gst
The aim is to create a home that feels intuitive, spacious and considered, making the most of what is already there before considering what needs to change.
Maximising the potential of the home through thoughtful planning, improving flow, functionality and ease of living while remaining sensitive to budget.
We will consider how the family will move, gather, work, rest and connect throughout the day, looking at the relationship between spaces and how each area can serve its purpose beautifully. Particular attention will be given to the long, narrow terrace, kitchen and family spaces, bedrooms, attic and the smaller corners that may hold untapped potential.
This may include, but is not limited to:
Kitchen configuration, including whether an island is appropriate
Dining, breakfast and family seating
Productivity zones for Jess and James
Children’s zones, play and quiet spaces
Cinema and entertainment possibilities
Bedroom layouts, bed orientation and dividing one bedroom into two
Attic functionality
Storage and potential joinery locations
Furniture placement, circulation and sightlines
Indoor-outdoor connection
Privacy, natural light and ventilation
Making purposeful use of underutilised spaces
CHAPTER 2
Spatial Planning & Floor Plan Optimisation
INVESTMENT $3650+gst
This is the foundation for every design decision that follows, and the North Star for the home.
We will uncover the essence of the home and translate it into a clear creative direction through colour, materials, atmosphere, furniture, lighting and a cohesive visual language. The aim is to create a home that feels considered and beautiful, while still feeling deeply personal to the people who live in it.
The concept will bring together the overall vision for the house, with considered direction for each room, the attic, garden, verandah and every space reflected in the floorplan. Together, these ideas will create a consistent thread throughout the home, allowing each space to feel connected while still having its own character.
Creative Direction & Design Concept
CHAPTER 1
INVESTMENT $2000+gst
WHAT I SEE
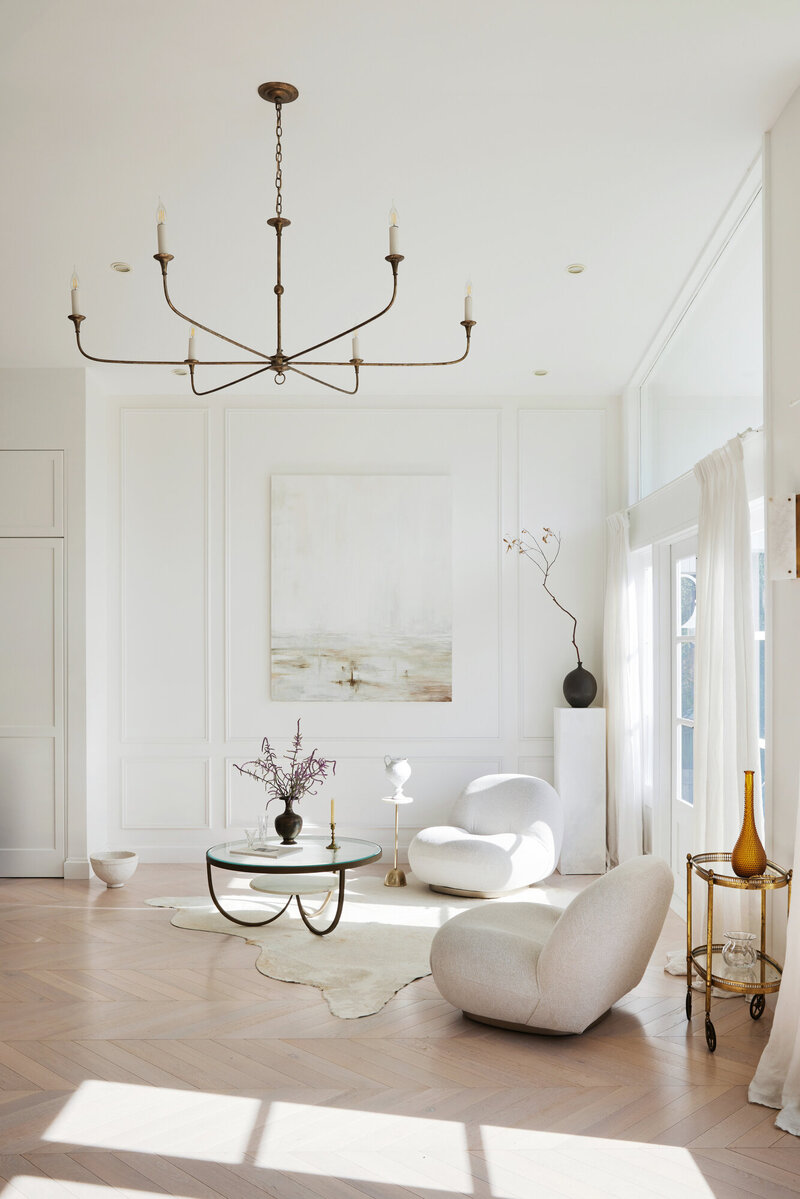
I see a home that feels like an exhale. Light, airy and full of tender little moments that make the heart beam. A place where beautiful things don’t have to be precious, where barely-there textures, soft linen and the prettiest pastels create a sense of calm, clarity and wonder.
It is a home to host loved ones, easy to use and a delight to live in, with a kitchen made for real mornings, cosy corners to retreat to, and spaces to create. It feels like a holiday home every day of the week, bathed in northern light and wrapped in the sweetest tones, with soft arches, linen, brass and a shimmer of the ocean.
Above all, it carries the most graceful, elegant touch, marrying the freedom of the ocean with the sophistication and beauty of chic French Parisian style, a language very close to our hearts.


PROJECT TIMELINE
An Approximation
Anticipated Project Flow
The timeline below is an anticipated framework for the project. As with any renovation, dates may shift depending on decision-making, approvals, material availability, builder scheduling and other factors outside our control.
Initial Design Phase: November 2026
Vision development
Builder consultation and preliminary planning
Initial material and finish direction
Design Development: by the end of February 2027
Refinement of the approved design direction
Detailed design documentation
Material and finish specifications
Design coordination with the builder and relevant trades
Final documentation handover to the builder
Material procurement planning
Construction preparation and planning
Construction Phase: Anticipated Start March 2027
The construction program will be established and managed by the appointed builder. My role during this phase is to remain connected to the design, help ensure the vision is carried through, and provide the agreed design support and site visits outlined in the relevant chapters.
A FEW THINGS TO KEEP IN MIND
A beautiful renovation is a collaborative process, and keeping the project moving relies on all of us.
Timely feedback and approvals help keep decisions moving forward. Material availability, supplier lead times, builder scheduling and unexpected discoveries during construction can also influence the timeline. My role is to guide the design and help bring the creative vision to life. The appointed builder and relevant trades remain responsible for construction, workmanship, site management and construction scheduling. Specialist services such as engineering, certification, approvals and other consultants are not included unless specifically noted within the proposal.
Product purchases, materials, delivery, storage and other third-party costs are also separate from the design fee unless specifically included within a chapter. The proposal has been thoughtfully structured into chapters so you can choose the level of support that feels right for you. Some chapters are designed to work together, and any services requested beyond the agreed chapters can simply be discussed and quoted separately.
If the project timeline changes significantly or is paused for an extended period, we can simply revisit the timing and scope together.
Most importantly, this is a collaborative process. I will bring the creative direction, experience and care, and I ask that we keep communication open, make decisions together and allow the design to evolve where unexpected opportunities arise.
Payment Schedule
40% upon project commencement
40% upon design concept approval
20% upon final documentation delivery
This timeline serves as a framework and may be adjusted to accommodate project-specific requirements and external factors beyond our control. Regular updates will be provided throughout the project.

OUR TEAM

Amelia Soegijono | Principal Designer & Creative Director
Amelia is a designer, photographer and storyteller who believes a beautiful home should tell the story of the people who live in it. Her work brings together her love of interiors, fine art photography and the romance of France, creating spaces that feel collected, personal and full of character. She is drawn to natural materials, beautiful objects, thoughtful details and the quiet luxury of things chosen well. Through La Vie est Belle Maison, Amelia creates spaces with a sense of story, feeling and wonder, always with the belief that our surroundings can help us live a more beautiful and meaningful life.

Lex Florian Chan | Architectural Design Consultant
Drawing from his Master's in Architecture and experience as a boutique developer, Lex brings technical precision to our design process. His understanding of construction and materiality ensures our creative vision translates beautifully into reality. As our measured guide, he bridges the gap between design and execution, ensuring each element is both beautiful and flawlessly executed..
Penny Thoms | Designer & Stylist
Enriched by her profound connection to art, fashion, and design, Penny brings a multifaceted understanding
of beauty to our creative narrative. Her perspective, shaped by years immersed in fashion curation and retail refinement, allows her to intuitively understand each client's aspirations. With an eye for quiet elegance and a heart for human connection, she transforms spaces into personal sanctuaries that resonate deeply with those who inhabit them—where comfort and sophistication exist in perfect harmony.



I am so honoured to have been able to work with you in being able to bring this vision to life.
It surpasses all of my expectations and the experience of being held all along the way made it to the least stressful that it could have possibly have been.
Thank you for all of you have taught me and shown me and supported me with.
DR. Tanya TRINH
founder, LUMIERE VISION


"Pour accomplir de grandes choses, il ne suffit pas d'agir, il faut rêver;
il ne suffit pas de calculer, il faut croire."
- François-Anatole Thibault -